Significant Roman building depicts changing circumstances in Leicester
Time frame: Early - Middle of March 2014
Further updates from the Blackfriars archaeological dig in Leicester
All Blackfriars site updates »
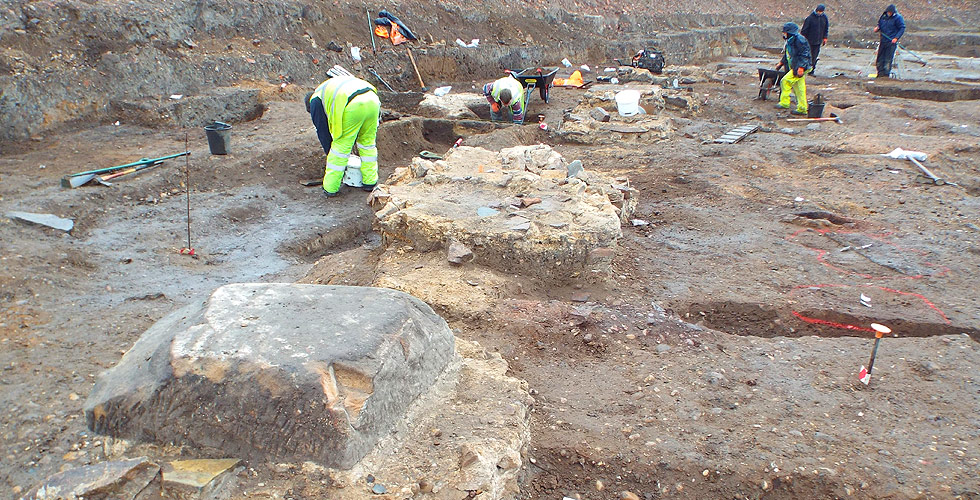
Feature image: An impressive line of Roman column bases at Blackfriars.
Excavation of the consolidations surfaces outside the building and the multiple internal floor layers has recently been the focus of excavation. The abundant Iron Age features outside the building - and probably the general softness of the floodplain alluvium - forced the Romans to consolidate and stabilise the ground on multiple occasions with layers of sand and gravel being deposited.
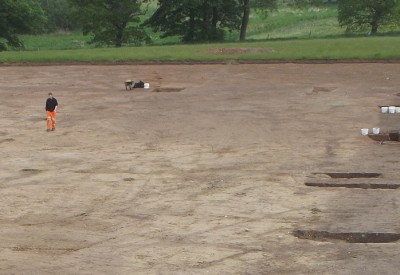
Site overview at Blackfriars in Leicester
Earlier features also appear to have proved an obstacle inside the building, with many of the floor layers subsiding into a much larger quarry pit or ditch feature. Attempts were made to stabilise this area using demolition rubble but this appears to have proved less successful.
Pits backfilled with demolition material
Several pits containing earlier demolition rubble have been excavated, producing multiple finds including pottery and brooches. Also present in the upper fills was a Door sill with an opening/hole for a door with a pivot hinge which was probably derived from one of the earlier phases of the building.
Door sill with an opening or hole for a door with a pivot hinge
Points of significance
The various phases of masonry, floors and column bases are all tending to indicate a building that changed in form and function overtime with the present, tentative theory being that the building originally had an internal courtyard surrounded by a peristyle (a columned porch or open colonnade) before additional structural elements were added, possibly turning the building into a covered, aisled building. Various phases of industry appear to have occurred internally with a kiln and waste small, waste bronze fragments being identified. This change in function may reflect the fluctuating economy of Roman Britain and the fortunes of the building’s owners.
Internal floor layers truncated by later pits and postholes
Iron Age pit with later consolidation layers
Proposed high quality student accommodation
Wardell Armstrong Archaeology are working in partnership with developers Watkin Jones, who are enabling the safeguarding and cataloging of all developments and artefacts on the site. When the dig has finished, attention will turn to the proposed development of high quality student accommodation.
Watkin Jones have created well over 25,000 student accommodation units in prime locations at key university sites nationwide since 1999.
Computer generated image of the north west elevation of the proposed student
accommodation to Ruding Street
Watkin Jones who are developing the site for proposed student accommodation, are funding the excavation and in agreement with the City Archaeologist will be sending out regular updates on the progress of the excavation and on the finds which are being recovered via
The aim is to ensure that information on the excavation is put into the public domain and that the local community, as well as the wider public, have an opportunity to share in this interesting archaeological project.